Camper van conversion planner: design your layout in 3D
VanPlanner is a free tool for planning a camper van conversion before you cut the first board. Place the kitchen, bed, cabinets, fridge, battery and water tanks in a 3D van, see at once what fits, and get the lists you need to build it.
Open the planner Free, in your browser, no account needed
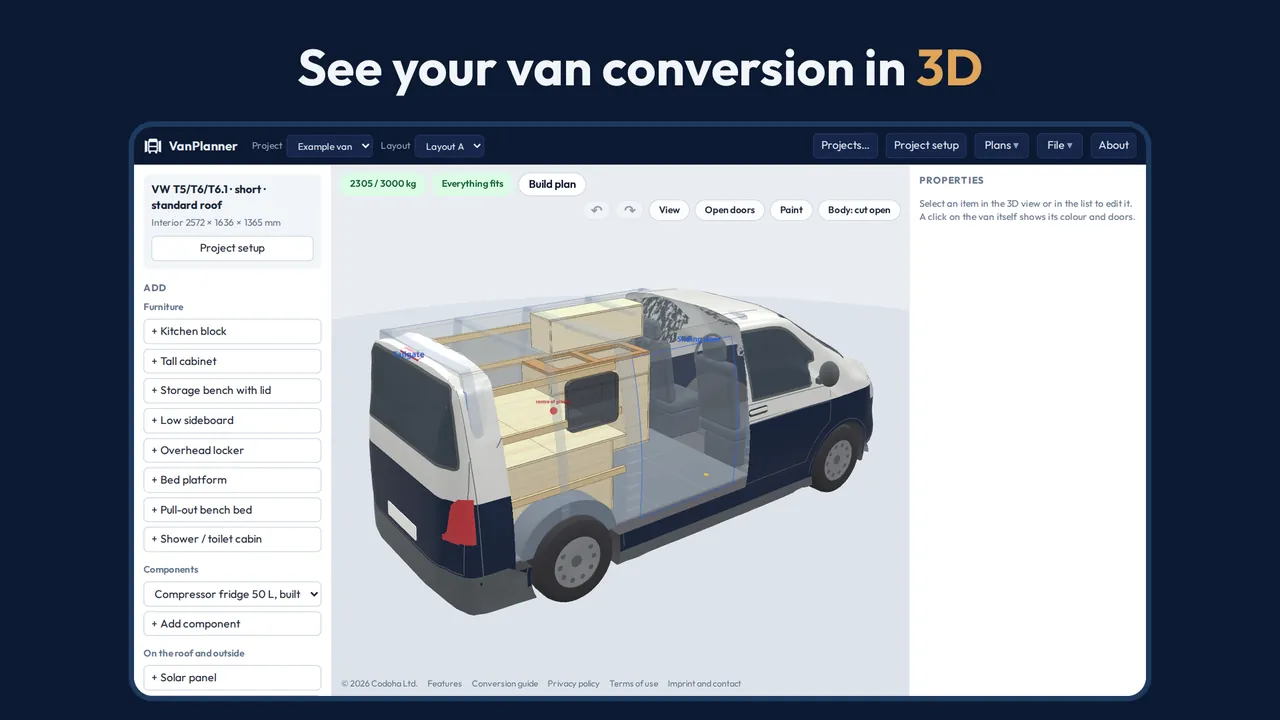
Try layouts in a real van shape
The van is not a box: the walls lean in, the wheel arches take floor space and the sliding door needs to stay clear. VanPlanner shows the load space of a VW T5, T6 or T6.1 style van, short or long wheelbase, with standard roof, high roof or pop-top, or with the sizes you enter for another van. Furniture is parametric: change a width or a height and doors, drawers and boards follow. Keep several layouts side by side, for example bed across against bed lengthwise.
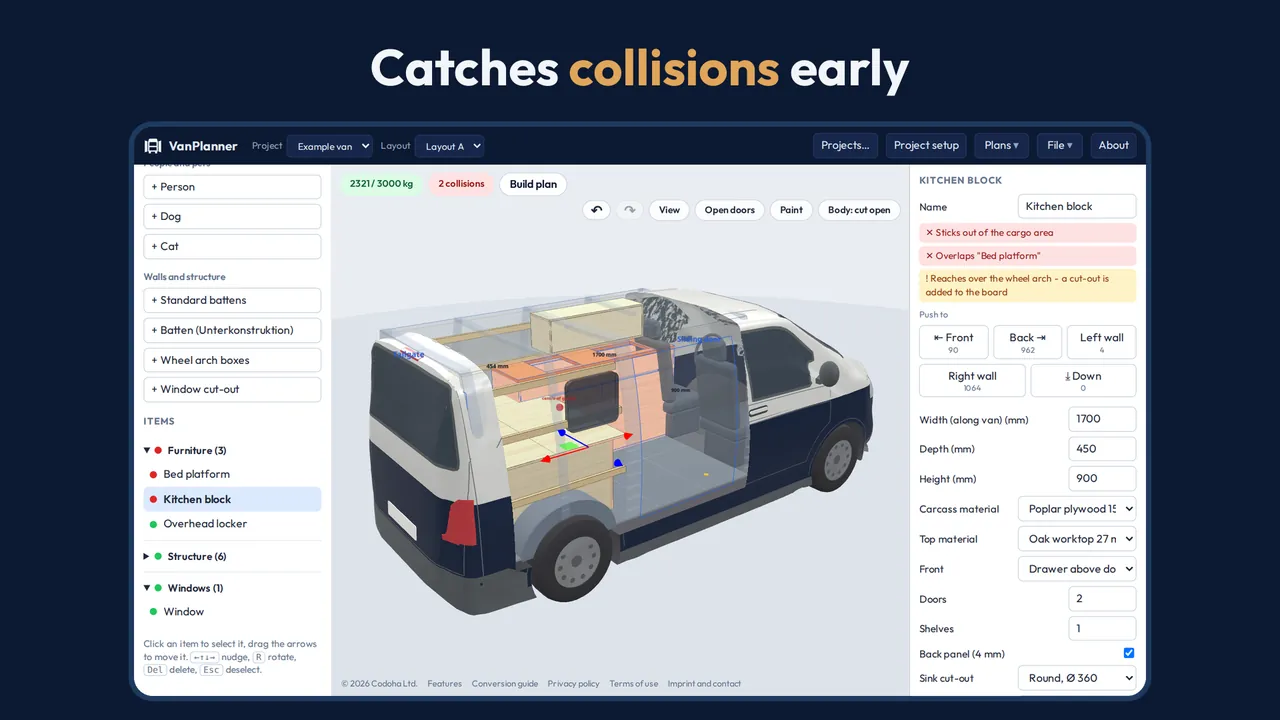
See what collides and what it weighs
Every item is checked against the walls, the wheel arches, the doors and the other furniture while you move it. The planner adds up the weight of boards, appliances, water and passengers, compares it with the permitted total weight and shows the load on the front and rear axle, which is where many conversions run into trouble.
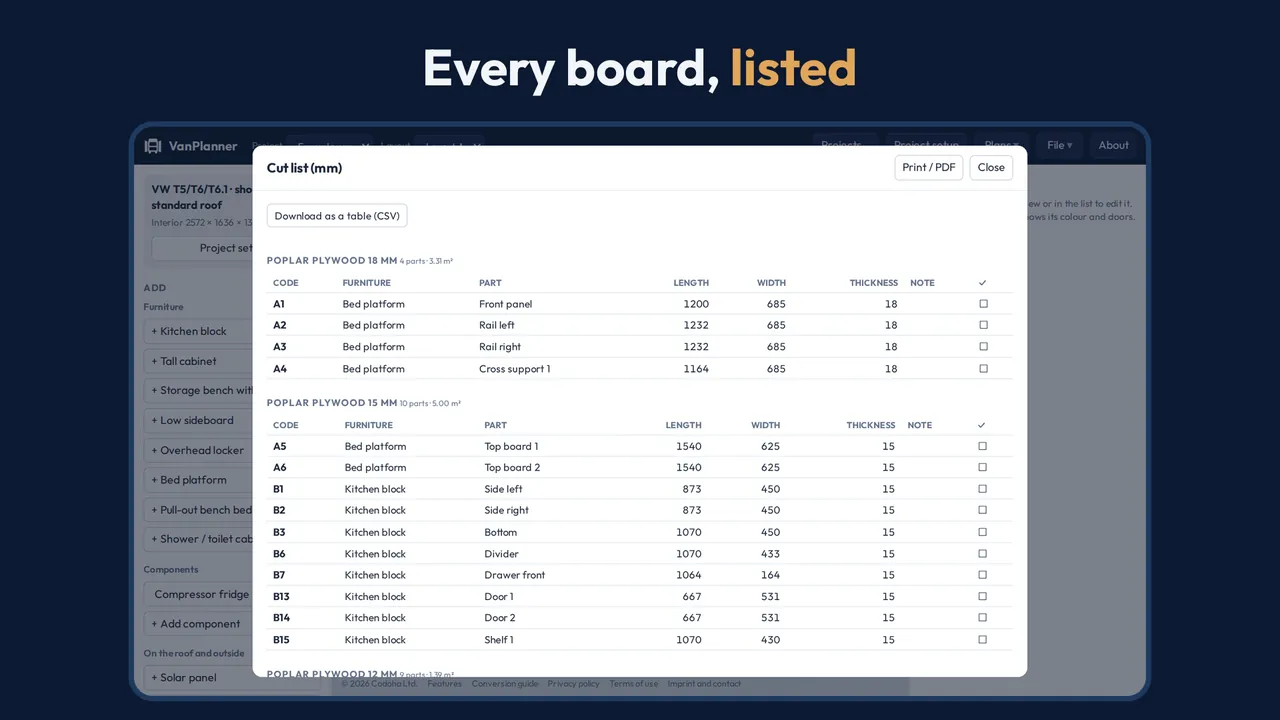
Cut lists, sheet layouts and drilling plans
For each piece of furniture you get a cut list with edge banding, a layout of the parts on standard sheets, drilling plans and the build steps in order. The lists can be printed, saved as PDF or exported as CSV for the timber yard.
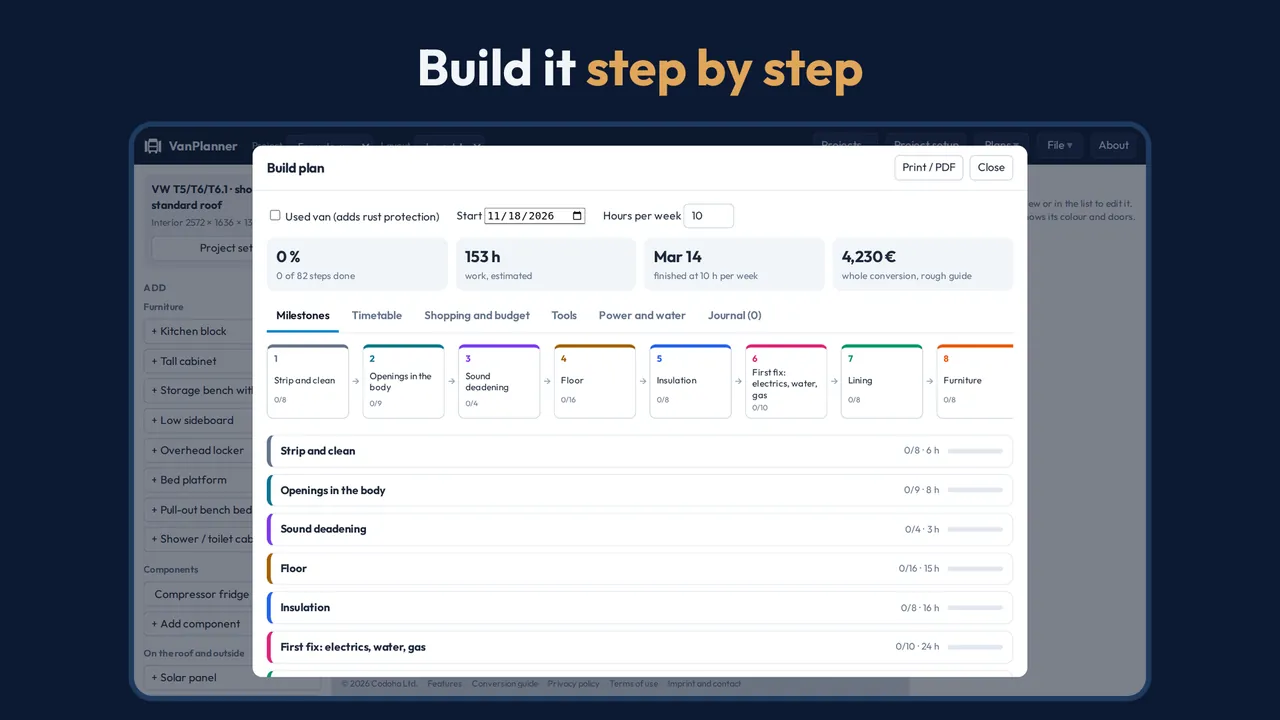
A build plan for the whole conversion
From stripping the van to registration as a motor caravan: floor, insulation, sound deadening, first fix of electrics, water and gas, lining, furniture. Each milestone has a checklist, a materials list with quantities for your van, a timetable, a budget, a power and water balance with fuse and cable sizes, and a journal for notes and photos.
Also included
- People, a dog and a cat as size references, standing, sitting or lying down
- Body colour, two-tone paint, tailgate or barn doors, opening doors and pop-top
- Solar panels, roof vents, roof bars, awning and roof box on the outside
- Works offline and saves in your browser; an optional account syncs between devices
- Millimetres or inches, English and German
- Share a layout as a link, back up all projects to a file
New to van conversions? Read the steps in order in the Conversion guide.
Questions
Is VanPlanner free?
Yes. Everything in the planner is free to use today. Paid extras may come later and will be announced clearly.
Which vans does it support?
VW T5, T6 and T6.1 style vans with short or long wheelbase and standard roof, high roof or pop-top. For any other van you can enter your own load space sizes. The dimensions are approximate: measure your own vehicle before you cut.
Do I need an account?
No. Your projects are stored in your browser. An account is only needed if you want them on several devices.
Does it work on a phone?
Yes, the planner runs in the browser on phones and tablets. An Android app is on its way to Google Play.
Open the planner Free, in your browser, no account needed